
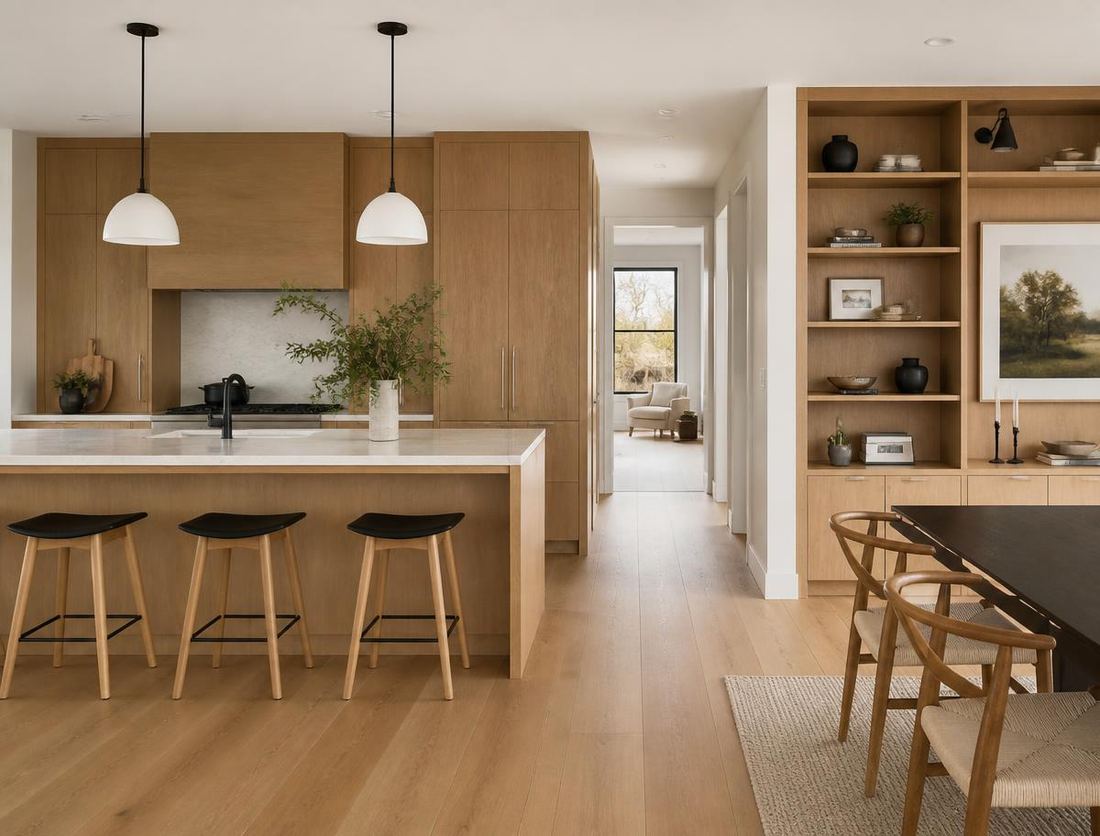
Thirty-one cabinet boxes, an eight-foot island in solid oak, and a hidden appliance garage. The 1927 plaster walls ran 1½ inches out of plumb, so every tall unit was scribed on site.
A selection of completed rooms from the last two years, with the details that made each one difficult.
Thirty-one cabinet boxes, an eight-foot island in solid oak, and a hidden appliance garage. The 1927 plaster walls ran 1½ inches out of plumb, so every tall unit was scribed on site.
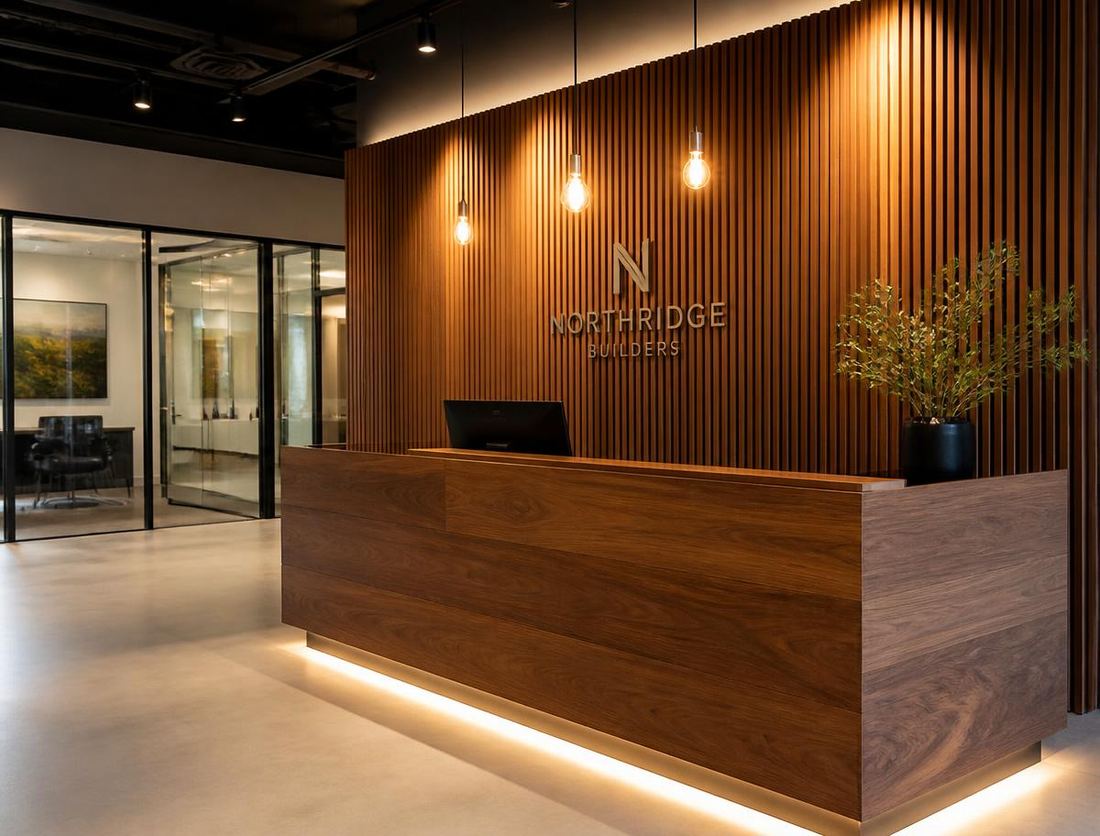
A twelve-foot walnut reception desk with a floating ADA return, backed by 320 linear feet of acoustic slat paneling over black felt. Installed over two weekends without closing the office.
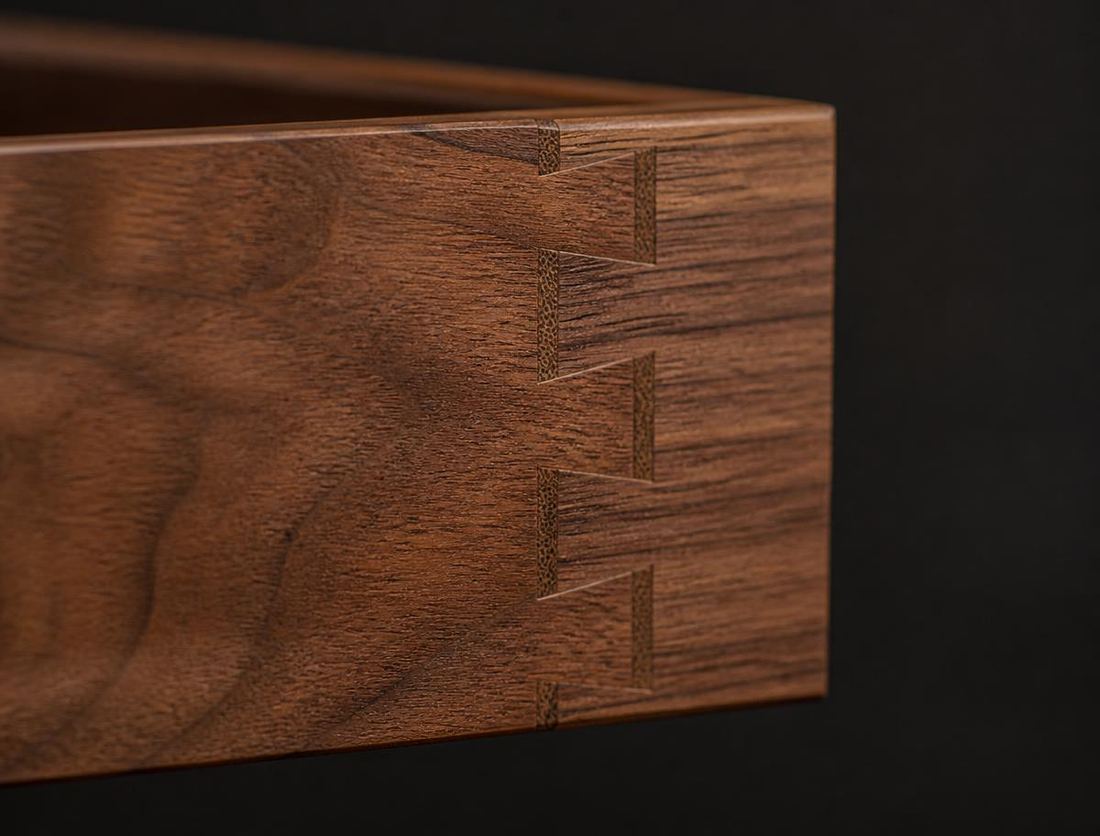
Every drawer box we ship is solid maple or walnut, machine-dovetailed, sanded inside, and finished with a clear water-based sealer. It is the detail nobody photographs and everybody feels.
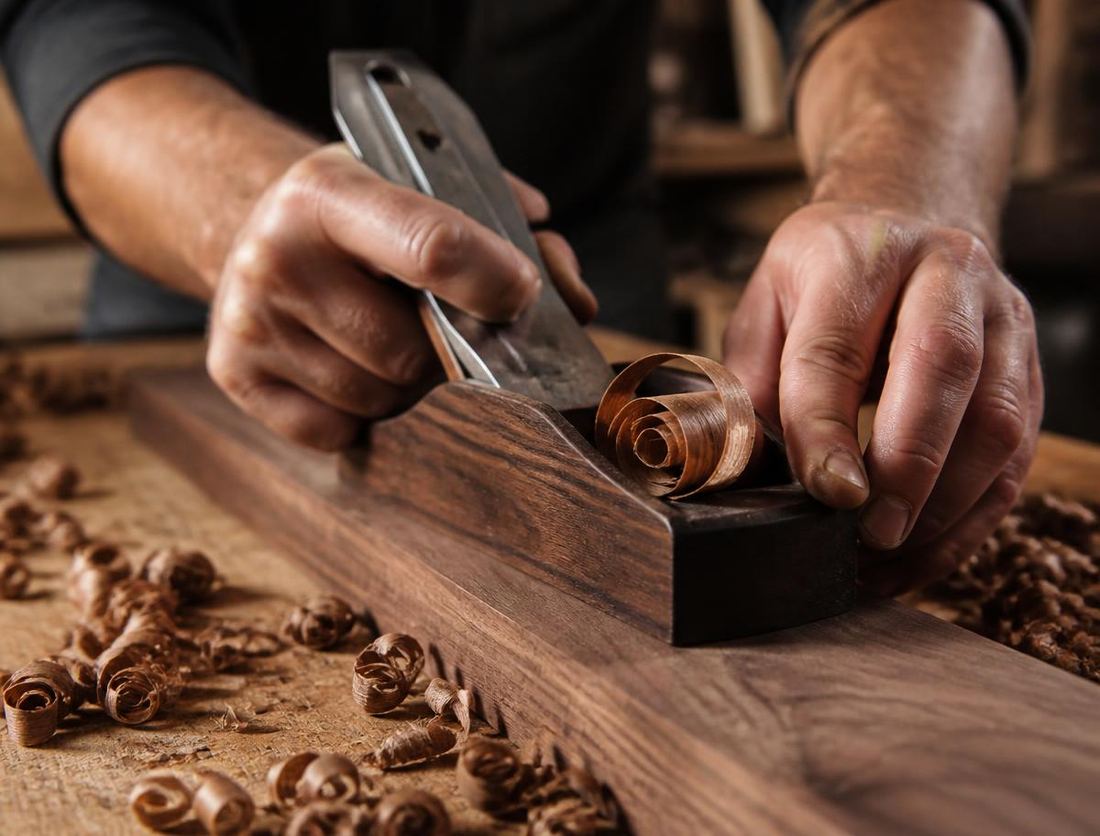
Two hundred feet of missing casing and base reproduced from a single salvaged length, matched in profile with custom shaper knives and blended into the original quartersawn oak.
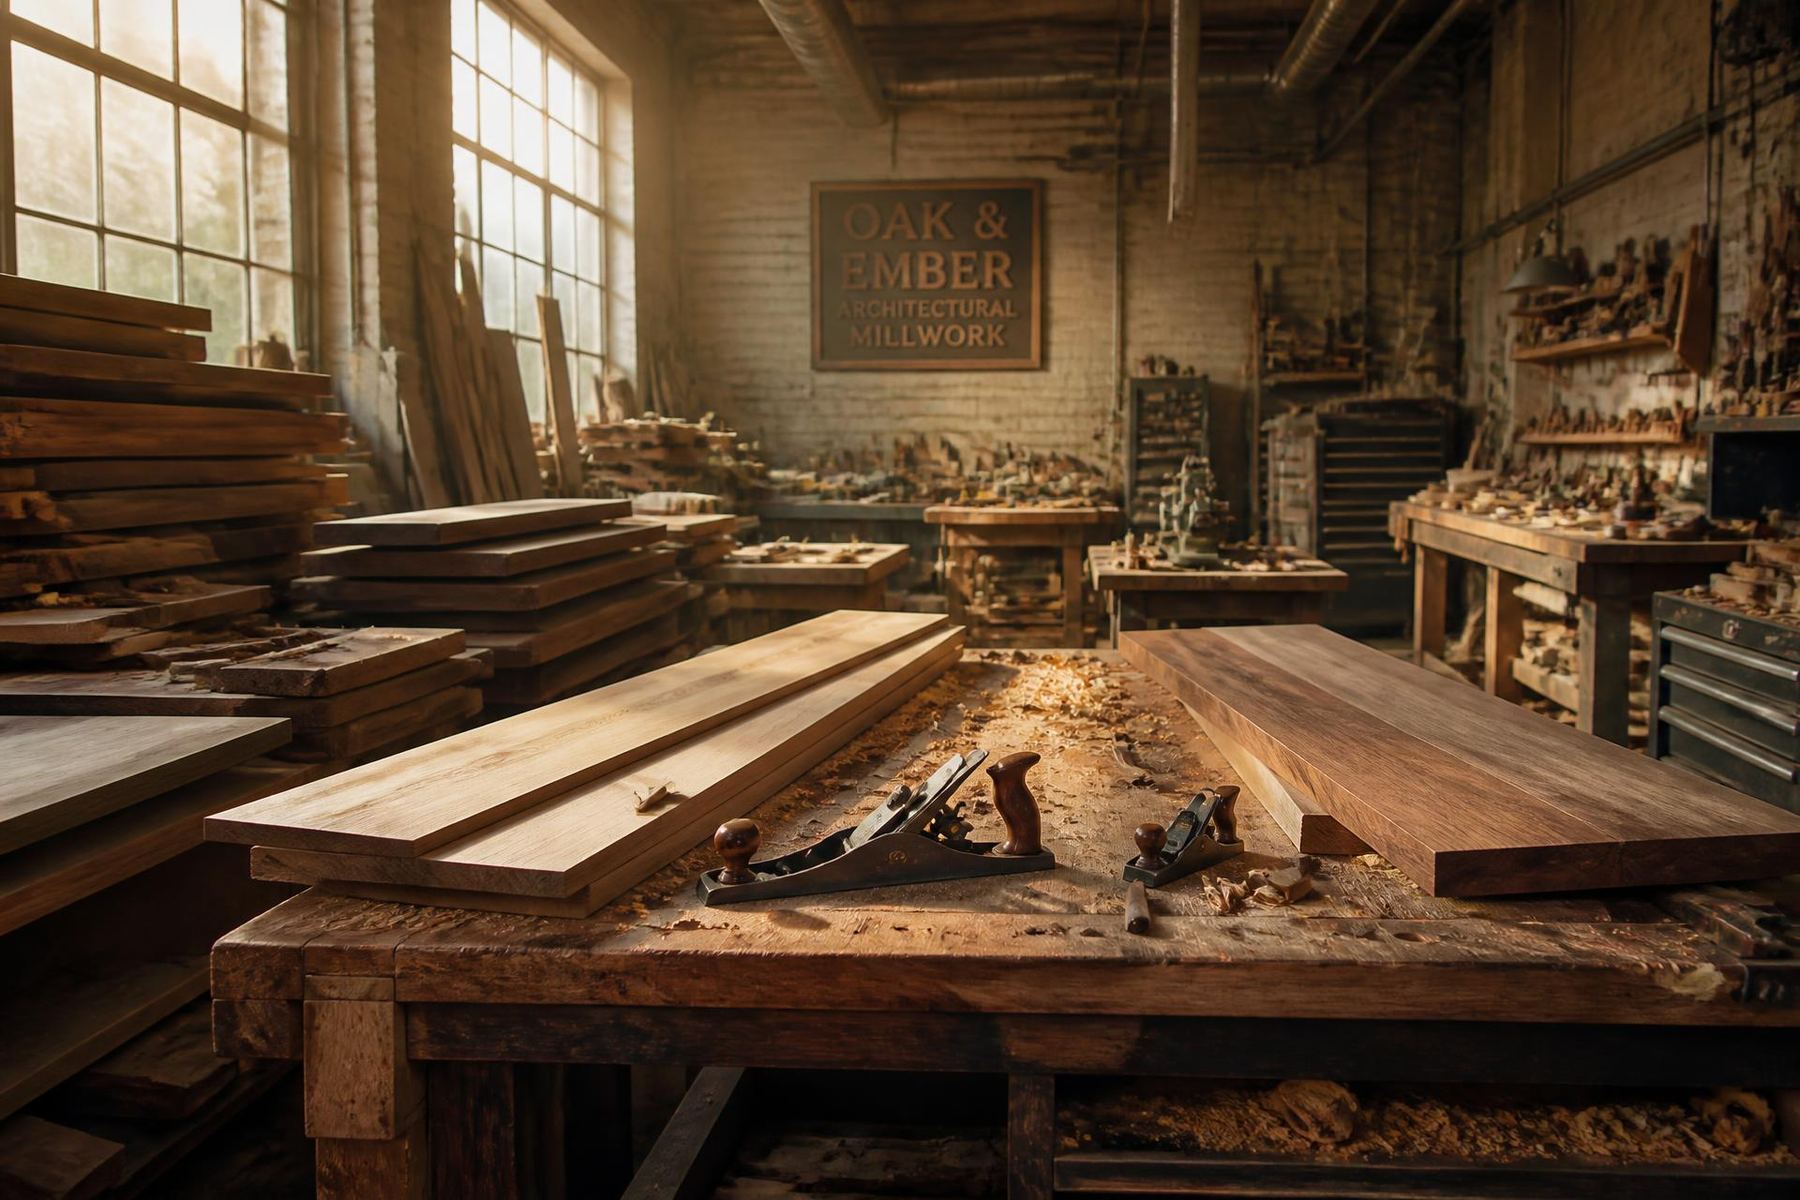
Six thousand square feet, a 5x10 CNC, a wide-belt sander, a dedicated finish booth and a lumber rack that holds about eleven thousand board feet of kiln-dried domestic hardwood.

We do not subcontract the build. The person who measures your room is in the shop when it is cut, and on site when it is installed. That continuity is the whole business model.
“They measured a wall that has not been square since Coolidge and every panel still landed tight. William sent progress photos every Friday without being asked.”
“We fit out a 4,000 sq ft office and Oak & Ember held their date to the day. The reception desk is the first thing every client comments on.”
“Third project with this shop. Fixed price, no change-order games, and they came back six months later to adjust two doors at no charge.”
Most conversations start with a photo and a rough measurement. Send those over and we’ll come back with a realistic range the same week — before anyone books a site visit.